
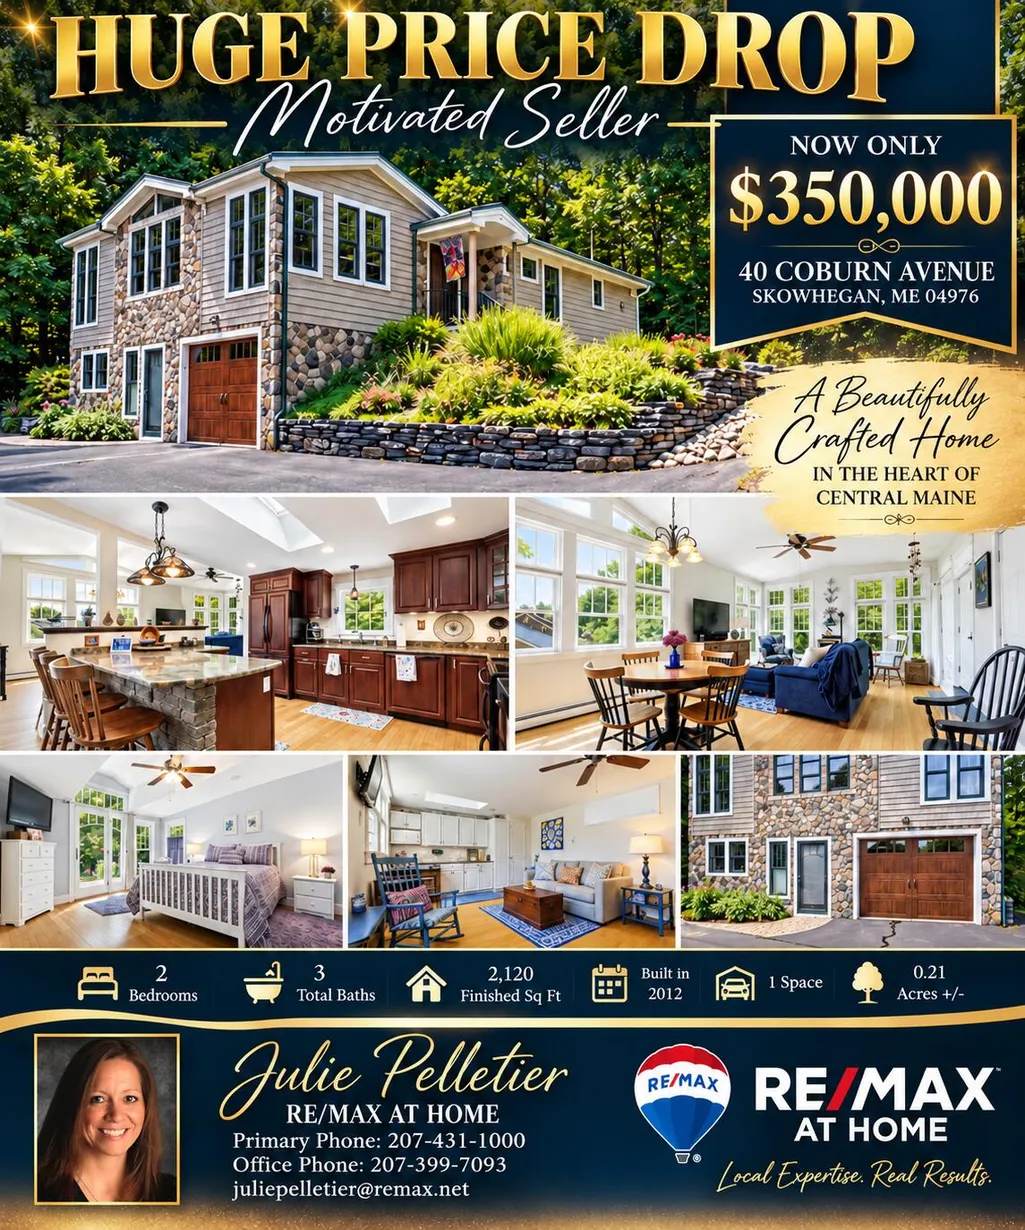















Address
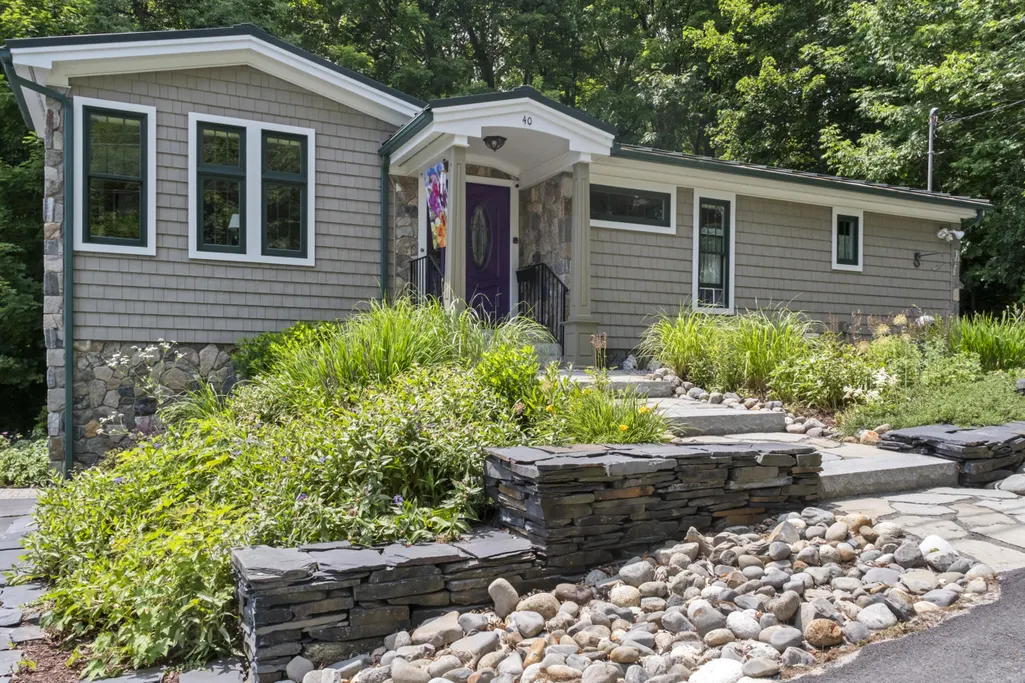
40 Coburn Avenue, Skowhegan, ME
Price
$ 350,000
Property Attributes
- MLS#1672257
- TypeSingle Family
- Listing Status Active
- CountySomerset
- CitySkowhegan
- Zip04976
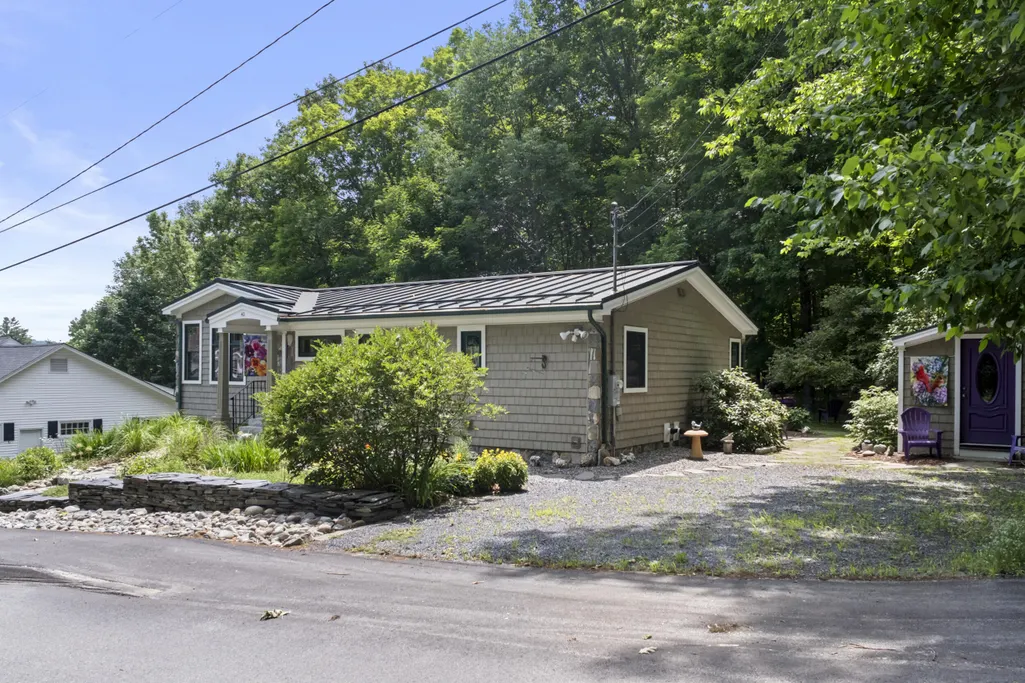
- StyleContemporary, Raised Ranch, Ranch
- Year Built2012
- Taxes$ 5341
- Price$ 350,000
- Bedrooms2
- Full Bathrooms2
- Half Bathrooms1
- Sqr Footage2120
- Lot Size0.21 Acres
Data Source:
Maine Listings (MREIS)
Property Description
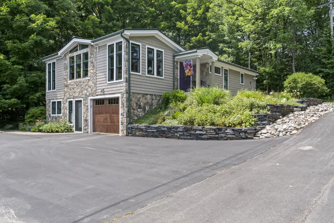
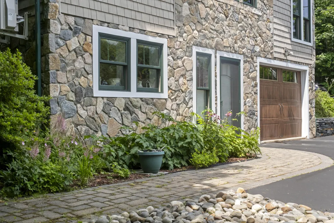
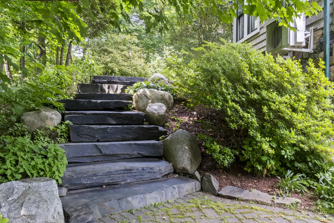
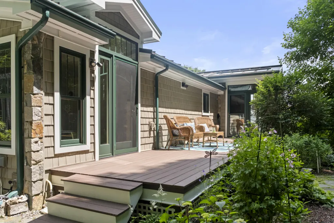
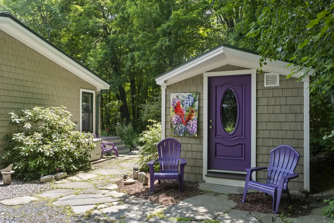
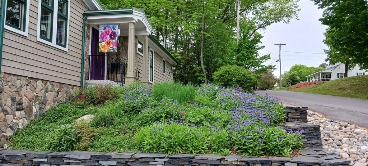
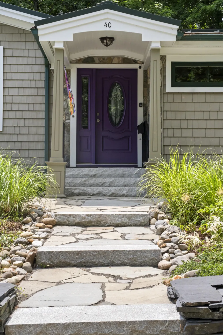
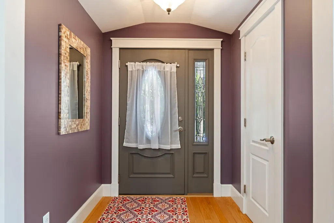
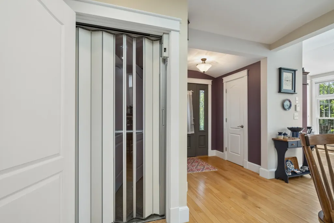
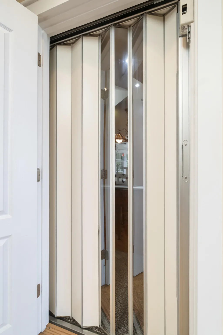
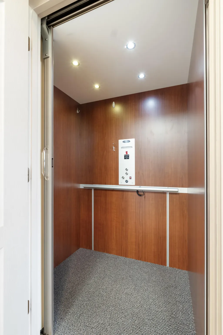
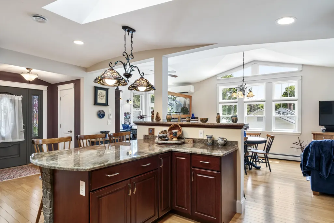
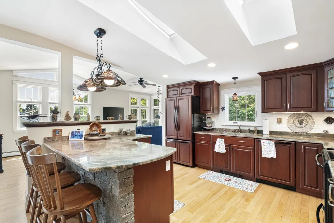
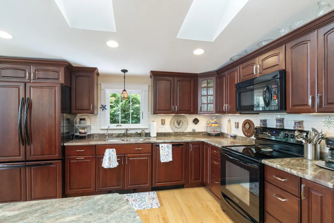
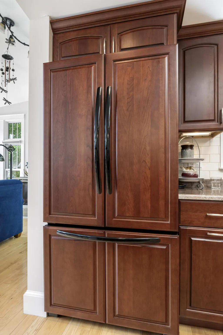
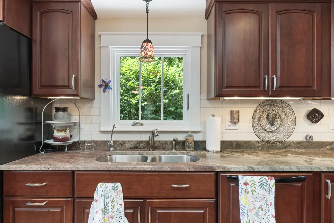
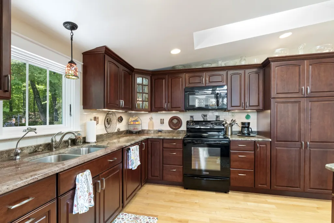
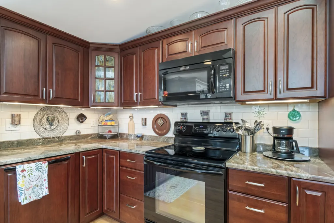
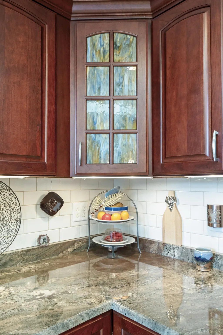
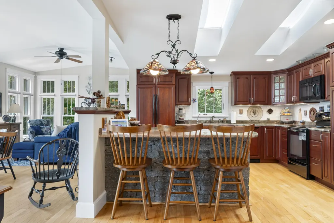
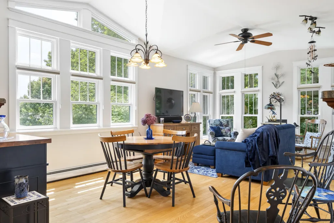
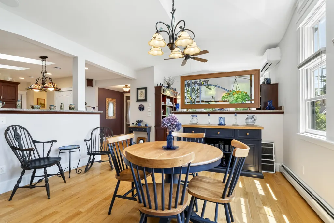
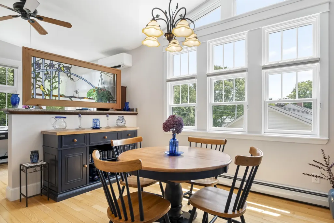
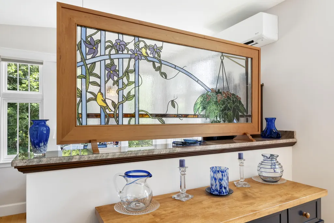
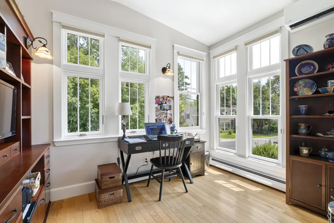
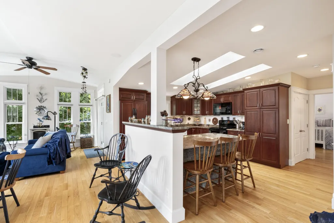
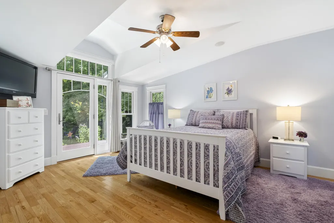
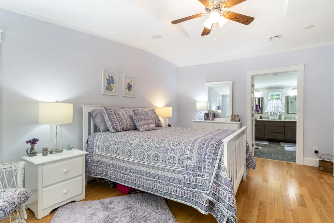
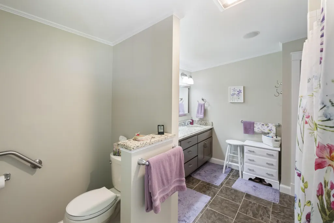
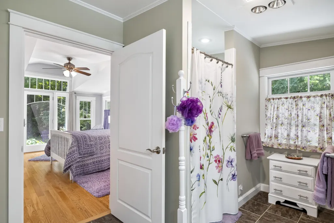
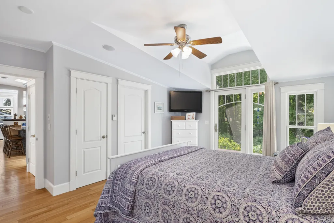
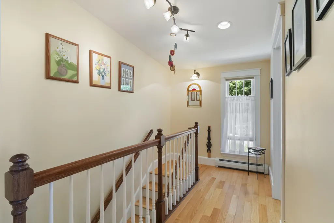
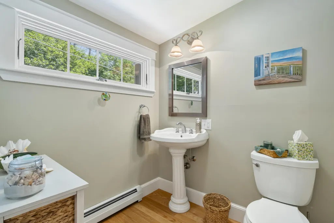
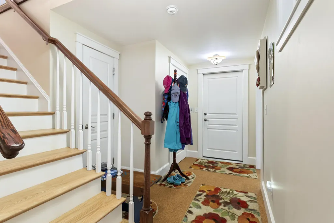
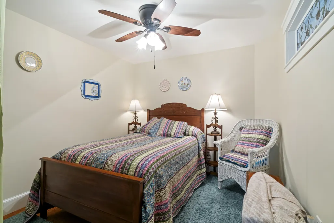
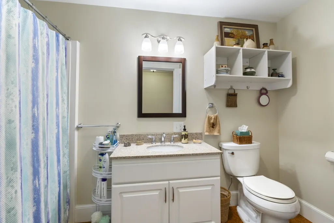
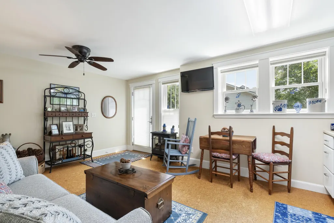
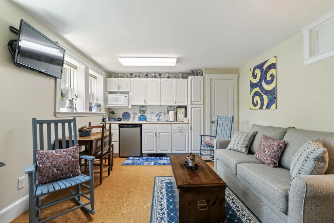
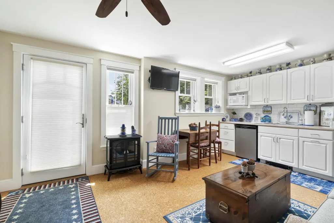
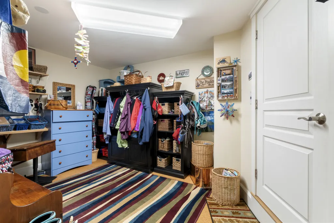
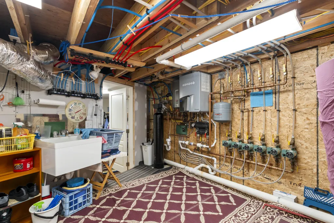
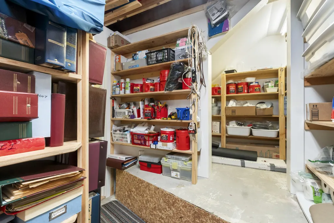
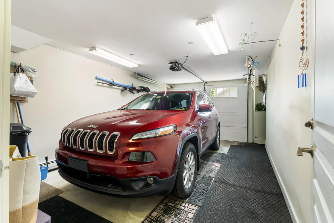
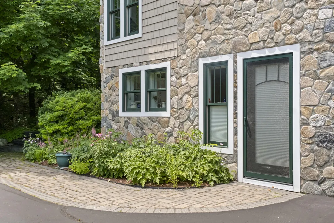
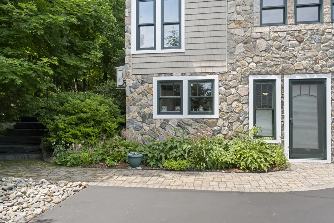
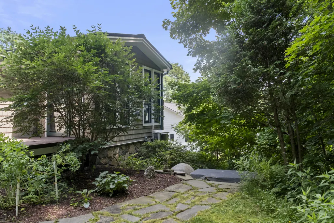
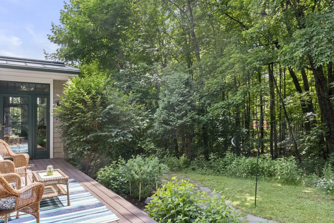
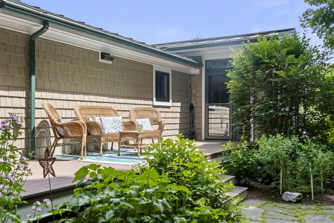
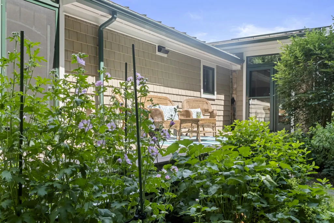
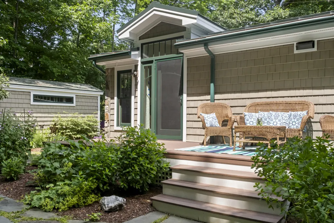
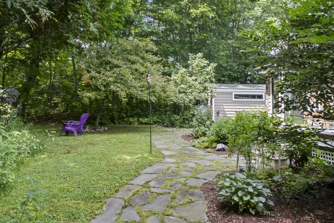
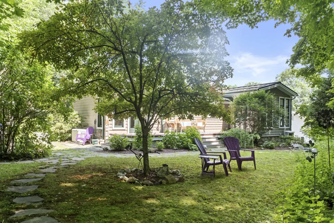
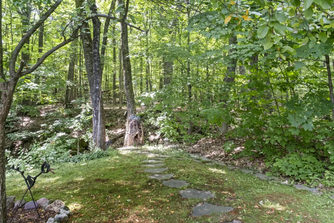
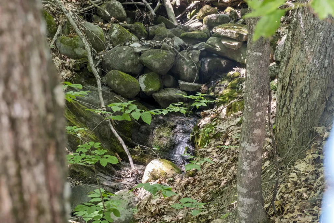
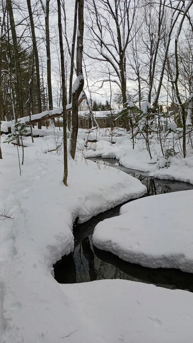
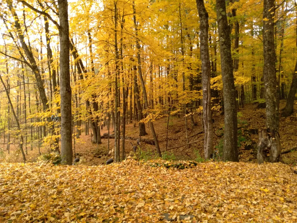
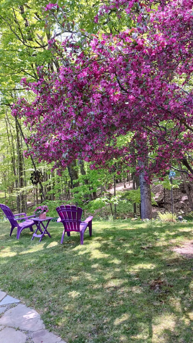
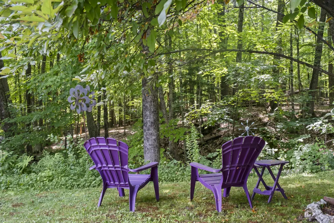
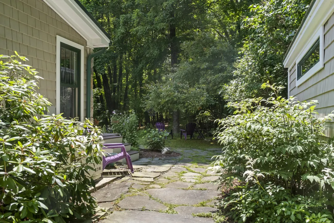
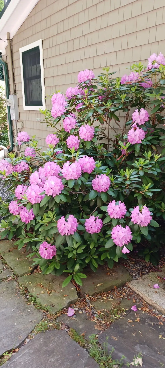
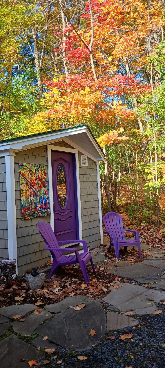
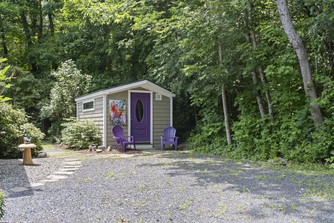
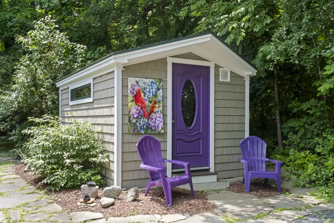
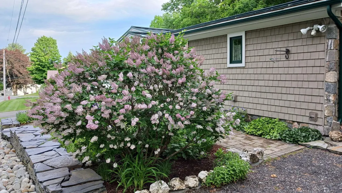
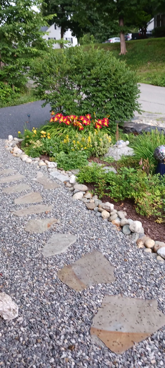
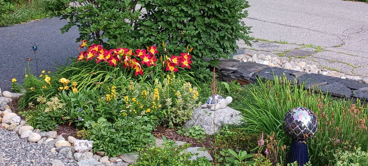
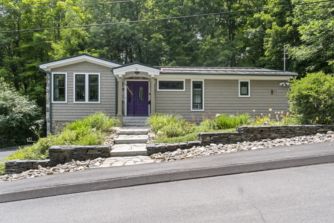
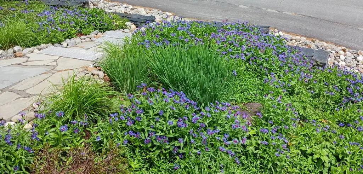
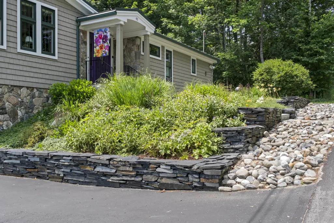
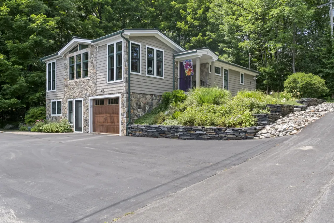
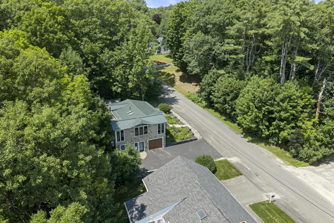
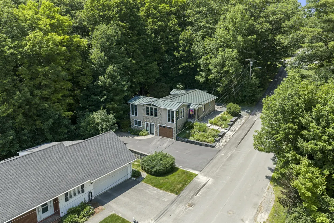
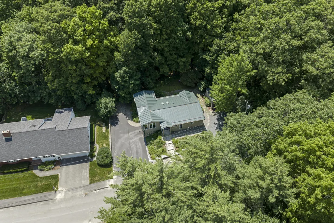
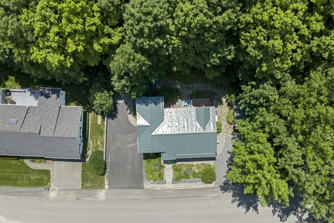
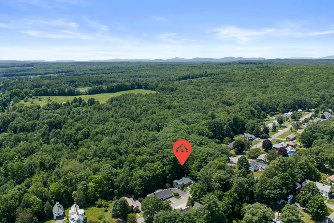
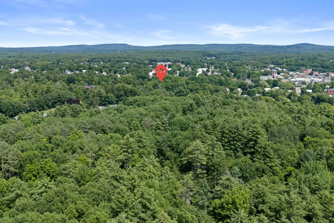
Welcome to this meticulously crafted home, where no detail has been overlooked. The spacious layout includes two bedrooms, three baths, a finished lower level with a private in-law suite, providing flexibility for family, guests, or potential rental unit. Custom designed and rebuilt in 2012, this exceptional property offers the perfect combination of quality craftsmanship, modern efficiency, and comfortable living in the heart of Central Maine. From the moment you arrive, you'll appreciate the stunning stonework and beautiful landscaping that showcase the property's curb appeal. Inside, custom finishes abound, including cherry cabinetry, office built-ins, granite countertops, stained glass accents, skylights, oak hardwood flooring, and a cozy gas fireplace that creates a warm and inviting atmosphere. Designed for both convenience and accessibility, the home features a residential elevator, wide halls and doorways, and a custom ensuite bathroom including a walk-in shower with 2 shower heads, double vanity, and slip-resistant flooring. Built with efficiency in mind, this home boasts six heating zones, an air-to-air heat exchanger, spray foam insulation throughout the exterior walls and roof, Anderson A-Series windows and doors, ceiling fans, underground gutter drainage, a water softening and reverse osmosis system, and on-demand hot water. An emergency full house generator, and residential sprinkler protection provide additional peace of mind. The heated garage, matching storage shed, expansive deck, dual driveways, and abundant parking complete this impressive offering. This is far more than a home--it's a carefully engineered, low-maintenance lifestyle property designed for comfort, efficiency, and long-term value. Conveniently located near amenities while providing easy access to Maine's renowned outdoor recreation. The 300 acre Coburn Woods Preserve, with walking and biking trails, is accessible from the back yard! This one-of-a-kind home is truly a must see!
General Features
| Sewer | Public Sewer |
|---|---|
| Zoning | Residential |
| Electric | Circuit Breakers,Generator Hookup |
| Tax Year | 2024 |
| County | Somerset |
| Property Type | Residential |
| HOA | false |
| Status | Active |
| City | Skowhegan |
| Lot Size Units | Acres |
| Lot Size Square Feet | 9147.6 |
| Tax Annual Amount | 5341 |
| Standard Status | Active |
| Tax Lot | 112A |
| View | Scenic,Trees/Woods |
| Body of Water | Brook |
| Heating | Electric,Gas Bottled,Propane,Baseboard,Direct Vent Furnace,Heat Pump,Hot Water,Zoned |
| Cooling | Heat Pump |
| Property Subtype | Single Family Residence |
| Garage Y/N | true |
| Land Lease Y/N | false |
| Pets Allowed | Other Restrictions |
| High School District | RSU 54/MSAD 54 |
| Roof | Metal |
| Garage Spaces | 1 |
| Architectural Style | Contemporary,Raised Ranch,Ranch |
| Construction Materials | Wood Frame,Stone,Other,Vinyl Siding |
| Year Built | 2012 |
| Attached Garage | true |
| Total Rooms | 8 |
| Full Baths | 2 |
| Appliances | Dishwasher,Disposal,Microwave,Electric Range,Refrigerator,Tankless Water Heater |
| Other Structures | Shed(s) |
| Patio/Porch Features | Deck,Patio,Porch |
| Accessibility | 32 - 36 Inch Doors,36 - 48 Inch Halls,Elevator/Chair Lift,Level Entry,Other Accessibilities,Roll-in Shower |
| Energy Efficient | Ceiling Fans,Dehumidifier,Other/See Internal Remarks,Thermostat |
| Security Features | Fire Sprinkler System |
| Green Water Conservation | Air Exchanger |
| Occupancy Type | Owner |
Interior Features
| Total Baths | 3 |
|---|---|
| Air Conditioning Y/N | true |
| Heating Y/N | true |
| Basement | Interior Entry,Walk-Out Access,Daylight,Finished,Full |
| Flooring | Tile,Combination,Hardwood |
| Fireplace Y/N | false |
| Above Grade Finished Area | 1320 |
| Half Baths | 1 |
| Total Bedrooms | 2 |
| Below Grade Finished Area | 800 |
| Interior Amenities | 1st Floor Bedroom,1st Floor Primary Bedroom w/Bath,Bathtub,Elevator Passenger,In-Law Floorplan,Pantry,Shower,Storage,Walk-In Closet(s),Primary Bedroom w/Bath |
| Furnished Y/N | Negotiable |
| Laundry Features | Main Level,Washer Hookup |
Exterior Features
| Parking Features | Paved,Reclaimed,5 - 10 Spaces,On Site,Off Street,Garage Door Opener,Inside Entrance,Heated Garage,Basement |
|---|---|
| Lot Features | Abuts Conservation,Intown,Neighborhood,Level,Rolling Slope,Sidewalks,Landscaped,Wooded |
| Water Source | Public |
| Lot Size Area | 0.21 |
| Lot Size Acres | 0.21 |
| Road Surface Type | Paved |
| Lot Size Source | Public Records |
| Waterfront Y/N | true |
| Building Area Total | 2120 |
| Foundation Details | Poured Concrete |
| Other Equipment | Cable,Generator,Internet Access Available |
| Door Features | Storm Door(s) |
Amenities
- Foreclosure
- Views
- Short Sale
- New Construction
- Adult 55+
- Lease To Own
- No HOA Fees
- Furnished
- Primary On Main
- Air Conditioning
- Seller Finance
- Green
- Fixer Upper
- Horse
- Golf
- Fireplace
- Deck
- Garage
- Basement
- Pool
Property vs Single Family Average in 04976
Statistics provided by Inside Real Estate
Price
Taxes
Year Built
 Listing data is derived in whole or in part from the Maine IDX and is for consumers' personal, non commercial use only. Dimensions are approximate and not guaranteed. All data should be independently verified ©2026 Maine Real Estate Information System, Inc. All Rights Reserved.
